



Huddersfield kitchen renovations sit at an interesting crossroads, because the town’s housing stock pulls in two directions at once. Victorian and Edwardian stone-built terraces dominate large parts of the centre, Lockwood, Marsh, and Almondbury, while modern extensions and contemporary new builds spread across Lindley, Salendine Nook, and the outskirts. The worktop that suits one rarely suits the other, and most generic worktop advice ignores this entirely. After fitting kitchens across Huddersfield and the wider Yorkshire area from our Pudsey workshop, we know which choices actually work in each context, and which decisions tend to be regretted within a few years.
The industry reality in Huddersfield
Huddersfield’s housing character is distinctive. The stone-built terraces and semis that fill the older suburbs were largely constructed between 1860 and 1910, using locally quarried Yorkshire sandstone, with deep window reveals, original plasterwork, and kitchens that were often added or modernised in the mid-twentieth century. The newer parts of town include extensive 1990s onwards developments and a healthy current trend of single-storey rear extensions on Victorian properties.
These two kinds of kitchen behave differently. The period stone houses have thick walls, irregular layouts, and visual contexts (exposed stone, original beams, traditional fireplaces) that influence what the worktop sits alongside. The modern extensions have open floor plans, large glazing, and contemporary cabinetry that allows bolder material choices.
A worktop that reads beautifully in one context can look badly judged in the other. The points below are what actually shapes the right choice for each.
What actually matters in a Huddersfield kitchen
Worktop choices that suit Yorkshire stone interiors
Yorkshire stone is warm in tone (often a soft honey or buff colour), textured rather than smooth, and visually weighty. Kitchens that incorporate exposed stone walls, stone window reveals, or original stone flooring need worktops that complement rather than fight this palette.
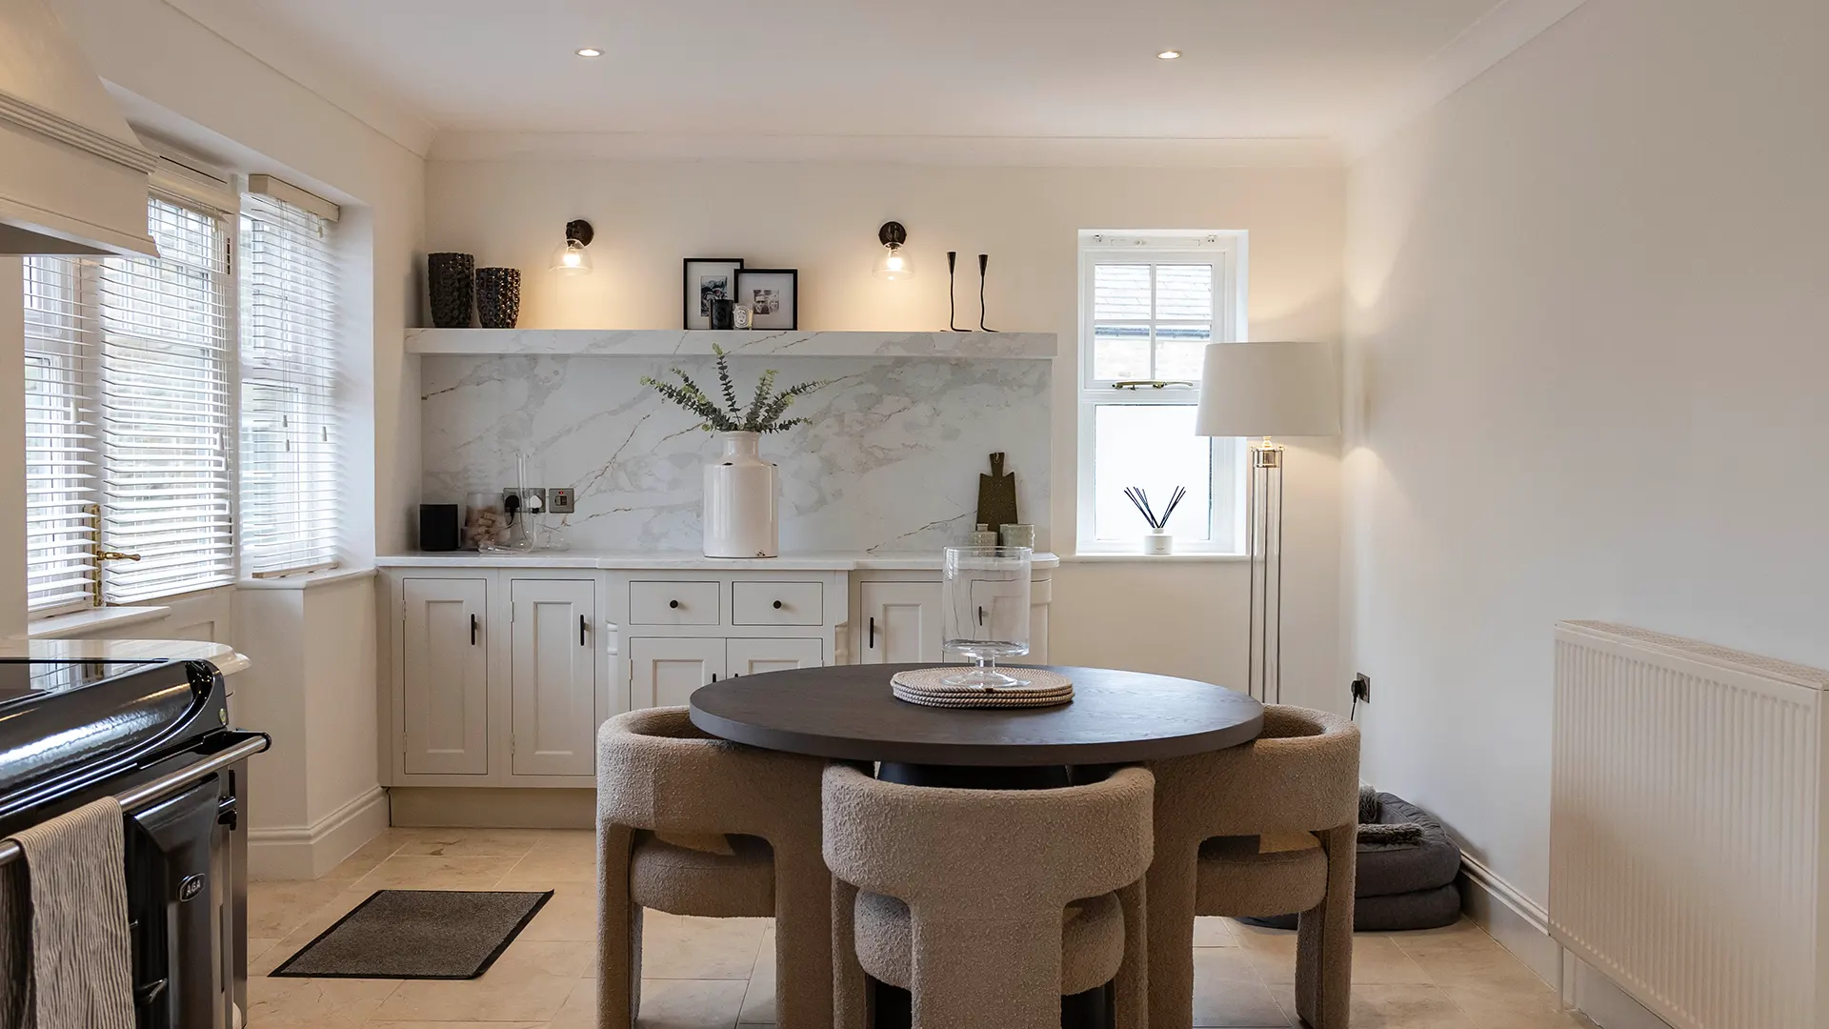
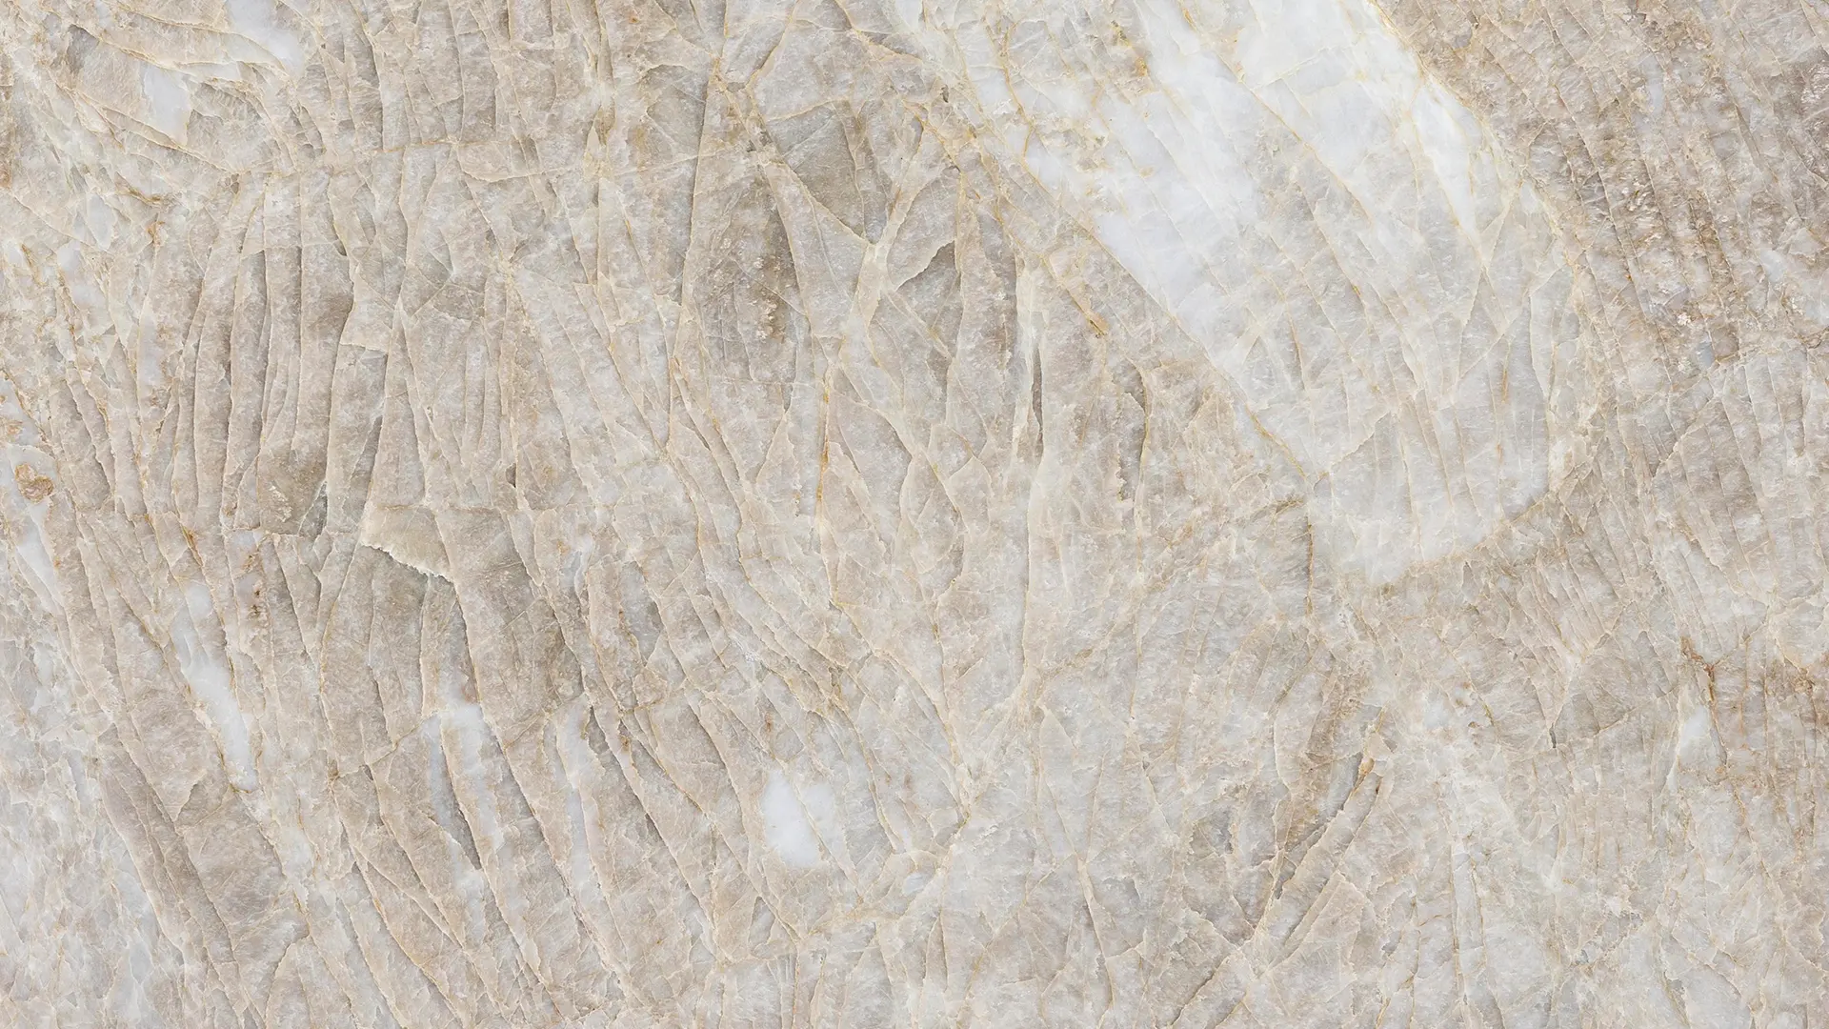
Materials that tend to settle into Yorkshire stone interiors well include mid-tone granites with warm undertones (Kashmir Gold, Juparana Persa, Madurai Gold), honed or leathered finishes in darker stones for contrast, and warm-toned quartz designs that pick up cream, beige, or soft grey tones. Cold pure whites and high-gloss blacks can both work, but they tend to read as a deliberate contrast rather than a sympathetic match, which suits some kitchens and jars in others.
This isn’t about following rules. It’s about understanding that the worktop in a Huddersfield stone terrace is sharing a room with materials that were chosen 130 years ago, and the visual relationship between them matters.
The extension question and the lift it offers
A significant portion of Huddersfield kitchen renovations now involve a single-storey rear extension on a Victorian or Edwardian property. This is usually the moment when a narrow original kitchen becomes a wide open-plan kitchen and dining space, with bifold doors onto the garden and a large island in the middle of the room.
Extensions change the worktop conversation completely. The island becomes the centrepiece, the lighting becomes far brighter (often with direct sunlight from rear glazing and overhead from a roof lantern), and the worktop needs to perform as a design feature rather than just a practical surface.
The practical implications of this shift include considering UV stability for quartz colours that will sit in direct light, considering maximum single-slab dimensions for larger islands, and considering how the worktop reads visually from the dining and living areas of the same room.
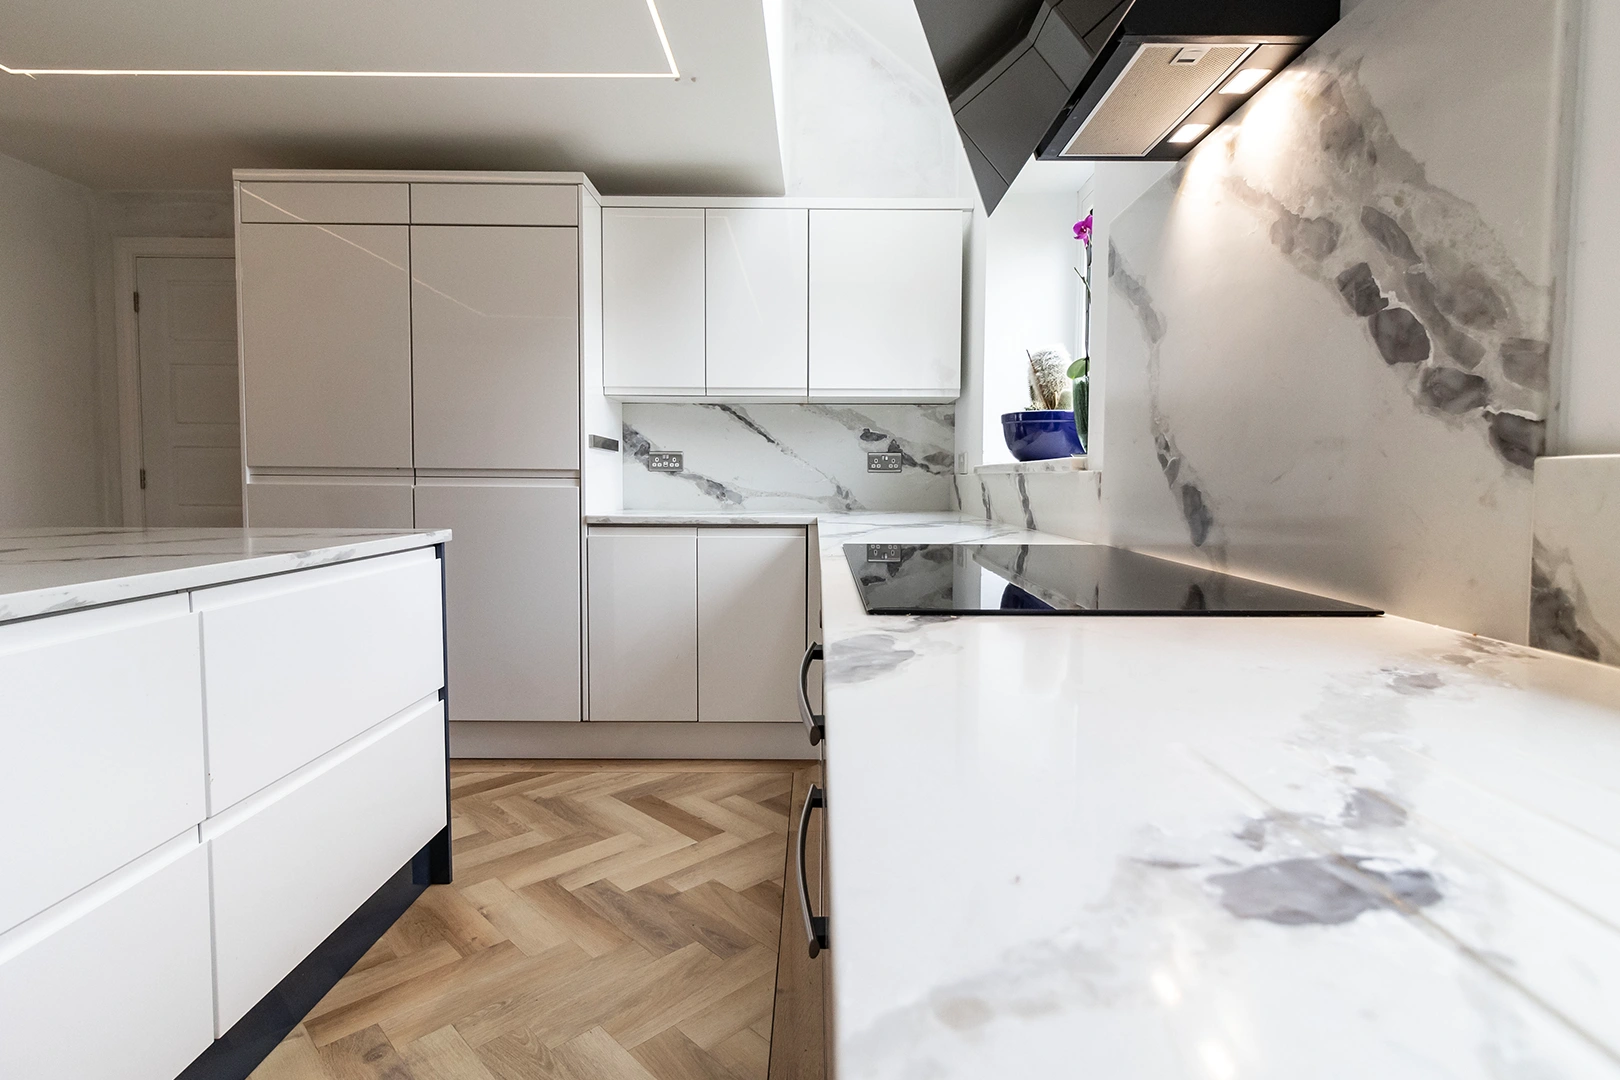
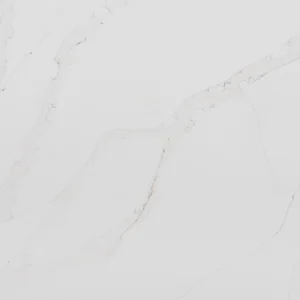
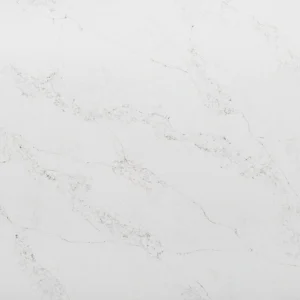
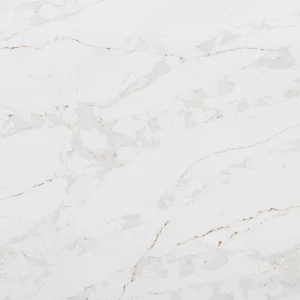
The aesthetic implications are looser. Extensions tend to support bolder, more contemporary material choices than the original kitchen would have supported. A dramatic Calacatta-style quartz that wouldn’t have suited the original galley kitchen can look perfect on a 3-metre island in a new extension.
Thick walls, deep reveals, and how they affect templating
Yorkshire stone construction produces walls that are often 350 to 500mm thick at ground level. Window reveals in original kitchens are correspondingly deep, and any worktop that returns into a reveal or sits beneath a window has to be templated to follow the actual depth rather than an assumed depth.
This sounds minor but matters in practice. We’ve replaced multiple Huddersfield worktops that had been templated against a measured drawing rather than the actual room, with reveals that turned out to be 30mm deeper than the drawing assumed. The worktop didn’t reach the back of the reveal cleanly, and the gap was filled with awkward strips of stone cut on site, which never looks as clean as a properly templated continuous surface.
Laser templating handles this without difficulty because it maps the actual room geometry. Manual templating can handle it if the templater takes the time to template every reveal in detail. The shortcut is what causes the problem.
Floor levels in older properties
Huddersfield’s older properties commonly have floor levels that have settled or shifted over more than a century. A kitchen floor that looks flat to the eye can be out by 10 to 25mm across the run of the room, particularly in properties where the original solid floor has been overlaid with subsequent timber or screed.
This affects worktop installation because the cabinetry sits on the floor, and the worktop sits on the cabinetry. If the floor isn’t level, the cabinet tops won’t be level, and a granite or quartz worktop installed on out-of-level cabinets will either rock visibly or transfer stress into the slab and risk cracking around cutouts.
A competent fabricator checks cabinet levels before installation and asks the kitchen fitter to shim where necessary. We bring our own laser levels to site and refuse to install if the cabinet runs aren’t within tolerance, because the cost of remedying the problem afterwards is far greater than the cost of fixing it before the slabs go down.
Storage layouts and the long-run problem
Huddersfield terraces often have kitchens with two long parallel runs separated by a narrow gangway, sometimes with a small return at one end. This galley-and-return layout produces long worktop runs that frequently exceed single-slab dimensions, particularly in granite.
The questions that matter are: where does the join sit, which direction does the seam run, and is the join falling at a structurally vulnerable point (across a hob cutout, across a sink cutout, at an unsupported overhang)?
In a galley kitchen the whole worktop is visible at once from anywhere in the room, so visual placement of the join matters as much as structural placement. A join along the sightline between the hob area and the prep area can disappear visually. A join falling at the midpoint of a long surface tends to read as a fault even when fabricated perfectly.
This is one of the areas where bringing the design conversation forward to fabrication stage pays off. We provide layout drawings as standard and discuss join placement with the customer before cutting.
Maintenance routines that suit the way Huddersfield kitchens are used
The water across Huddersfield and the surrounding area is moderately hard. This isn’t unusual for the region, but it affects worktop maintenance in ways worth knowing.
For granite, the implication is that limescale can build up around taps and drainer areas over years. Stone-safe cleaners (rather than acidic descalers, which etch polished granite) handle this without difficulty. For quartz, limescale is less of an issue because the surface is non-porous, but residue can still mark the area around taps if left.
The broader maintenance point is that both materials benefit from a consistent daily routine (warm water and a non-abrasive cloth) and occasional deeper cleaning with stone-appropriate products. Customers who get the routine right rarely have problems years later. Customers who use whatever’s under the sink occasionally end up with dulled patches or stains that could have been avoided.
We provide written aftercare guidance with every installation, specific to the material chosen and the way the kitchen is likely to be used.
Real scenarios from Huddersfield installations
A family in a Victorian terrace near Lockwood had a kitchen renovation that kept the original room footprint but replaced everything inside it. They wanted a granite worktop that complemented the exposed stone chimney breast they were uncovering. We sourced a Kashmir Gold granite with warm honey tones that picked up the colour of the original stone, fitted it with a leathered finish to soften the visual weight, and the room reads as a sympathetic modernisation rather than a clash of eras.
A property in Lindley had a single-storey rear extension built with a large kitchen island and full-height bifold doors. The owners wanted a bold contemporary look. We installed a large-format Calacatta-style quartz on the island, UV-rated for the direct sun exposure, and the room works as the contemporary statement they were after.
A semi-detached property near Almondbury had a galley kitchen with two long parallel runs. The original quote from another supplier had placed a join across the hob cutout on the cooking run, which would have been a structural risk and a visual fault. We re-planned the layout with the join falling between the cooking and prep areas, fabricated accordingly, and the finished kitchen has no visible seam from any angle.
The questions worth asking before you commit
If you’re planning a worktop for a Huddersfield kitchen, the answers to these will separate suppliers who understand local housing from those quoting generically:
Have you installed in Yorkshire stone properties before, and can you recommend materials that suit the existing architecture?
Do you use laser templating, and how do you handle deep window reveals and irregular walls?
Will you check cabinet levels on installation day, and what happens if they’re out of tolerance?
For a galley layout, where will the joins sit, and can I see a layout drawing before fabrication?
What aftercare guidance do you provide, and is it specific to the material and water hardness in the area?
Suppliers who answer these in detail are ones who’ve actually worked in Huddersfield housing. Suppliers who give vague answers are ones who’ll discover the constraints on installation day.
How Meridian Granite handles Huddersfield installations
We’re based in Pudsey and serve Huddersfield regularly. Templating is laser-based, fabrication is in-house, and installation is carried out by our own teams, which keeps responsibility concentrated. We check cabinet levels with laser equipment on installation day and won’t proceed if the substrate isn’t within tolerance.
Our showroom holds full slabs across granite, quartz, Dekton, and quartzite, and we encourage Huddersfield customers to bring photos of the existing room (particularly any exposed stonework, original features, or extension glazing) when choosing materials. We provide written aftercare guidance with every installation, tailored to the material chosen and the typical water hardness in the area.
Conclusion
Huddersfield kitchen renovations cover a wider range than most local markets, from sympathetic restorations of Victorian terraces to bold contemporary extensions on the same period properties. The right worktop depends on which side of that spectrum your kitchen sits on, and on a supplier who understands both contexts well enough to advise honestly.
If you’d like to walk through your Huddersfield kitchen plans and see full slabs in person, our Pudsey showroom is a straightforward drive from most of the town and our team is happy to talk through what will actually work in your specific property.