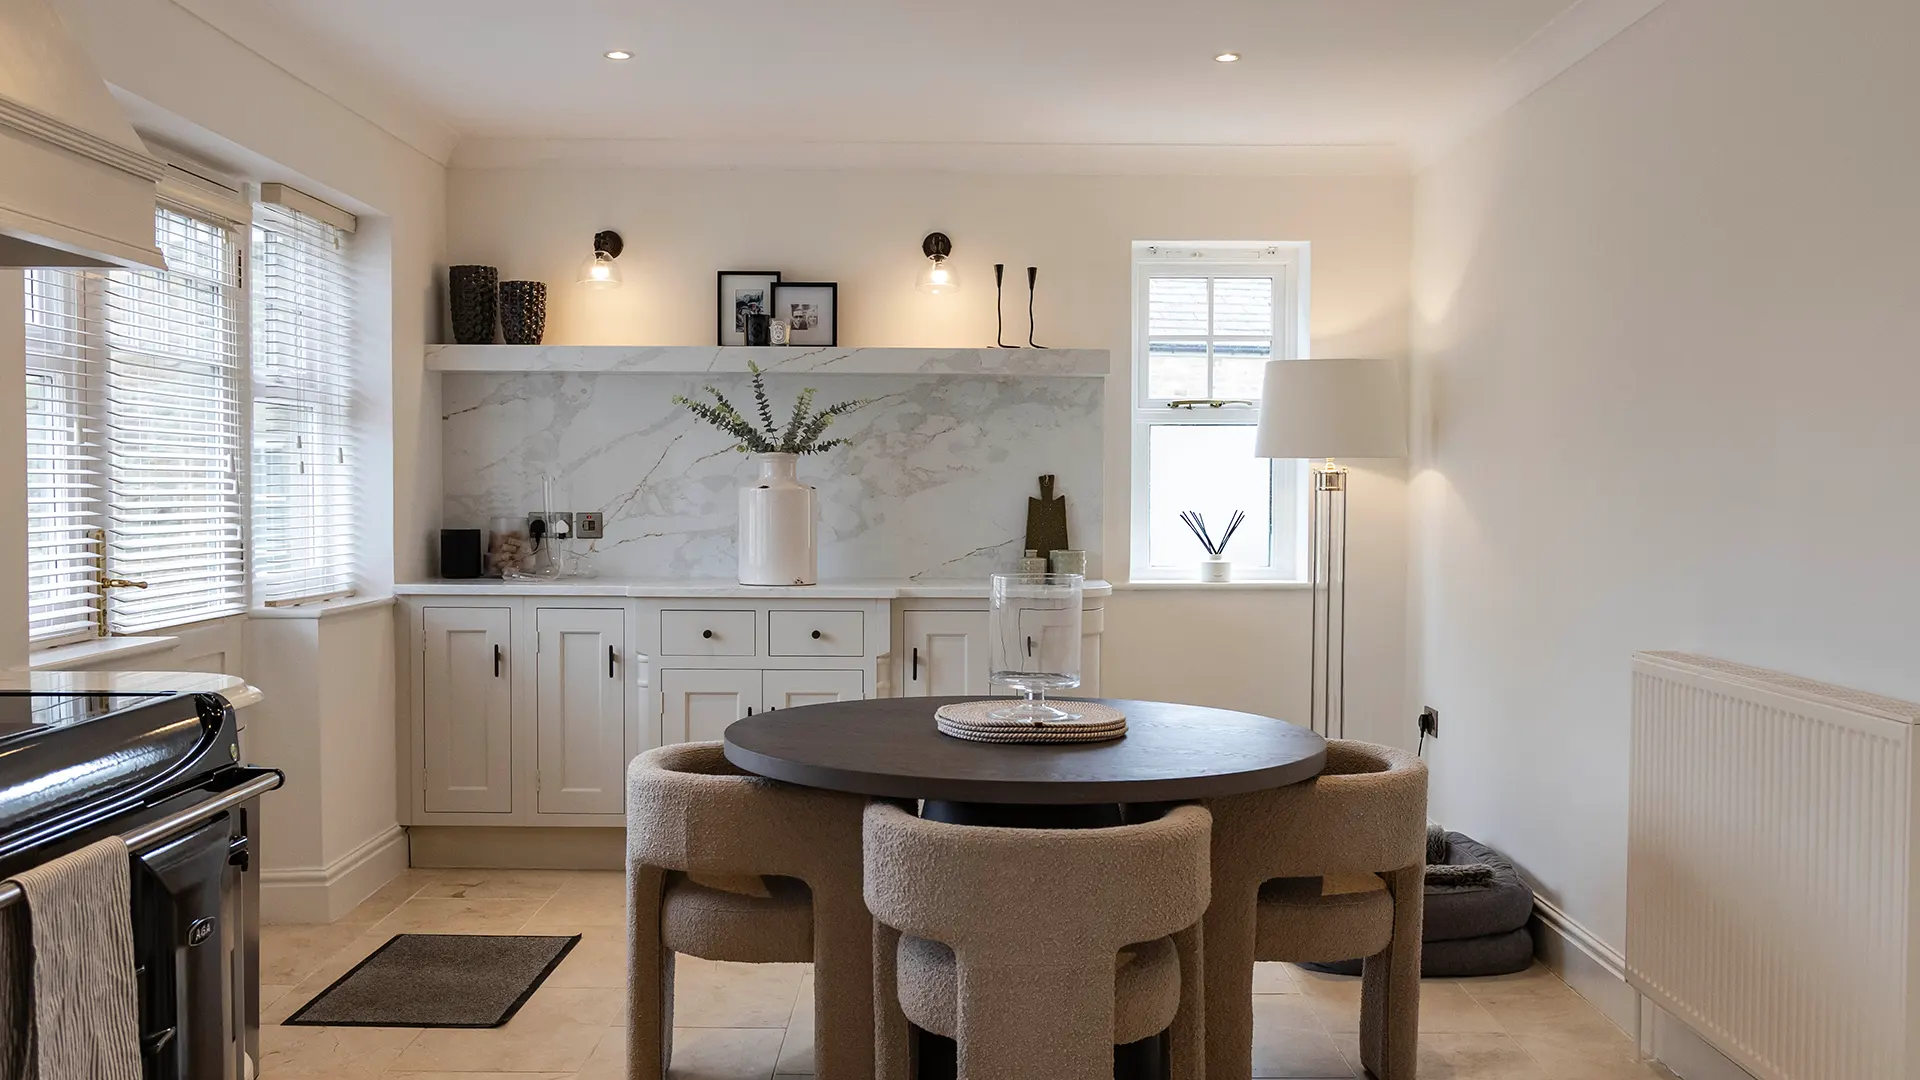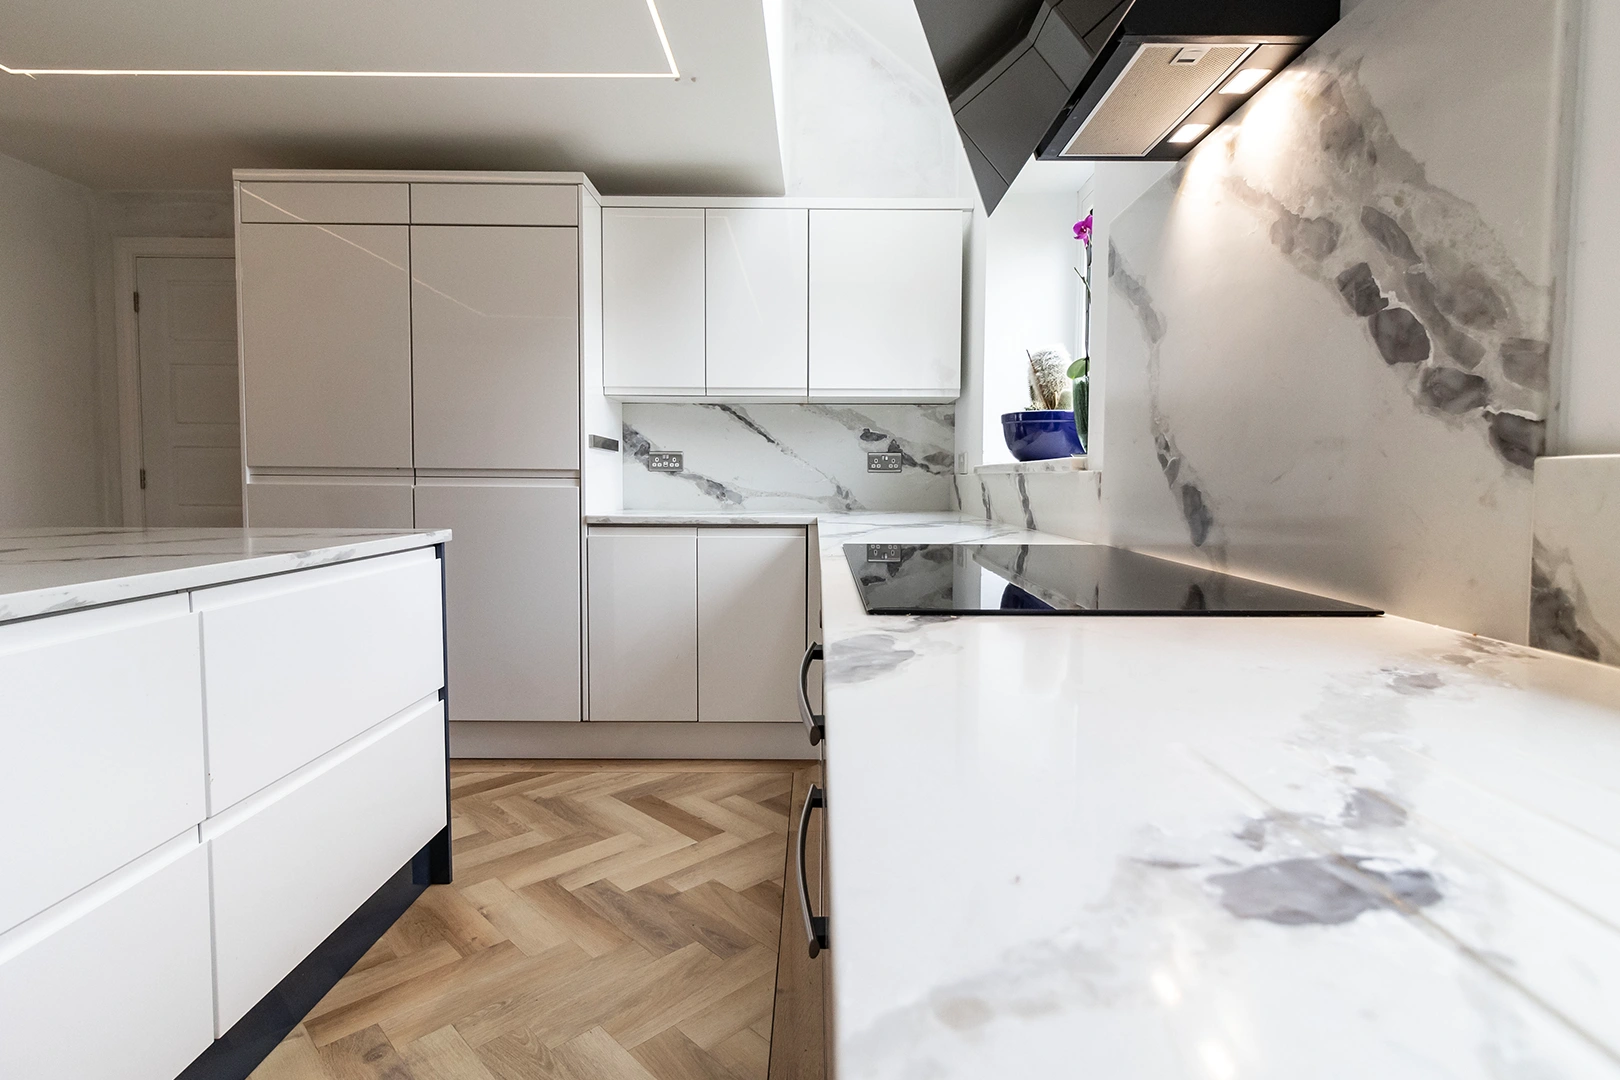




Kitchen islands have become the focal point of most modern UK kitchens, and the stone choice for the island shapes the whole room in a way no other worktop decision does. The perimeter runs sit against walls and read as background. The island sits in the middle of the room and reads as a feature, visible from every angle and often from the dining and living areas of an open-plan space. After designing and installing kitchen islands across hundreds of projects from our Pudsey workshop, we know which choices genuinely produce a successful centrepiece and which ones look impressive on day one but disappoint as the kitchen settles into daily life.
The industry reality
The island has shifted from being an optional extra in a few high-end kitchens to being the default layout in modern UK extensions and renovations. The visual prominence of the island means its worktop carries more design weight than it did when kitchens were enclosed and the island was just additional workspace.
The challenge is that most worktop conversations treat the island and the perimeter as essentially the same decision. They aren’t. The island has different lighting conditions, different visibility, different practical demands, and different design implications from the perimeter runs. The points below cover what specifically matters when choosing stone for the island.
What actually matters for a kitchen island worktop
Pattern intensity and the visual weight of the room
Islands are usually the largest single piece of worktop in the room and the most visible. Whatever pattern is on the island will set the visual tone of the whole space, and the rest of the design will be read in relation to it.
Strong patterns (Calacatta-style veining, dramatic quartzite, bold granite movement) make the island a feature that the rest of the room is organised around. This works brilliantly in open-plan spaces with calm cabinetry and minimal competing features. It can feel overwhelming in smaller rooms or in kitchens with multiple other visual features competing for attention.
Calm patterns (subtle veining, solid colours, gentle movement) allow the island to provide visual structure without dominating. This works well in kitchens where other elements (cabinetry, flooring, lighting features) are doing the design work, and the island needs to be substantial but not loud.
The question worth thinking through at quote stage is: what role is the island meant to play in the room? If it’s meant to be the visual focal point, lean toward stronger patterns. If it’s meant to be a substantial but quiet element supporting other features, calmer materials produce a better result.
Slab size and the single-piece question
Most kitchen islands now exceed standard slab dimensions in at least one direction. Standard granite and quartz slabs run roughly 3.0 to 3.2 metres long by 1.5 to 2.0 metres wide. A modern island can easily be 3 metres long by 1.2 metres deep, which fits within standard dimensions, or 3.4 metres by 1.4 metres, which doesn’t.
Large-format slabs are available in several major quartz brands (now reaching 3.4 metres or more in length) and in some granites, quartzites, and Dekton ranges. Choosing a material with large-format options available allows the island to be fabricated from a single piece, which significantly improves the finished appearance.
If the island will exceed standard slab dimensions and the chosen material doesn’t offer larger formats, a join is required. Where the join sits matters more on an island than anywhere else in the kitchen because the surface is visible from every angle. Joins along sightlines (between the hob area and prep area, for example) can disappear. Joins falling at random points in the middle of a long surface read as faults.
This is one of the design decisions that benefits from being made before cabinetry is ordered, because the cabinet layout determines the island dimensions, and the slab availability determines what’s possible.
Edge profiles and the three-dimensional reality
Islands are seen from all sides, unlike perimeter worktops that present mainly the front face. This means the edge profile is visible from multiple angles, and the choice carries more visual weight than on a worktop tucked against a wall.
For modern islands, mitred edges (where two pieces of slab are bonded at 45 degrees to create the appearance of a thicker top) and waterfall edges (where the worktop continues down the side of the island) have become popular because they read as substantial and architectural. Done well, they make the island feel like a piece of designed furniture rather than a worktop sitting on cabinets.
Done badly, the same profiles can show visible joins, mismatched patterns at corners, or rough fabrication that the rest of the kitchen doesn’t have. The execution matters significantly more on these profiles than on simpler edges.
For traditional or transitional kitchen designs, bullnose or pencil edges on islands often suit better than the contemporary alternatives. The choice should follow the overall design direction rather than defaulting to whatever’s fashionable.
Heat from the hob, if the island includes one
A significant proportion of modern islands include the hob. This affects the worktop conversation in ways that don’t apply to perimeter cooking layouts.
Hot pans coming off the hob on an island tend to be placed on the worktop more than they would in a perimeter cooking layout, because there’s more flat space available around the hob. This puts more practical pressure on heat tolerance.
For islands with integrated hobs, granite, quartzite, and Dekton handle hot pans without restriction. Engineered quartz has a working heat tolerance of around 150°C, which means trivets or boards are needed for items coming directly off the hob. This is manageable in a household that uses them consistently and less manageable in busy family kitchens.
We discuss the layout and cooking patterns at quote stage when an island includes the hob, because the material recommendation can shift based on how the kitchen will actually be used.
Seating and the overhang structural question
Many kitchen islands include a breakfast bar overhang for seating, typically 300mm to 600mm extending beyond the cabinets underneath. The overhang creates a structural consideration that doesn’t exist on standard worktop runs.
Unsupported overhangs in stone can flex slightly under load, particularly at the corners. Over years of use, this can produce stress cracks at vulnerable points (typically at the inside corners of any cutouts or at the cabinet line beneath the overhang).
The practical solutions are mechanical support (steel brackets or rods running underneath the overhang into the cabinetry) and substrate support (a continuous panel of plywood or other rigid material bonded to the underside of the slab to distribute load).
The choice depends on the overhang dimension, the slab thickness, and the design intent. A subtle steel bracket is often invisible from normal viewing angles. A substrate panel keeps the appearance clean but adds slightly to the overall thickness.
Either way, the support needs to be planned at fabrication stage, not improvised on site. We discuss this with customers when the island design includes an overhang, because skipping the conversation produces problems that show up years after installation.
Lighting and how the material reads at different times of day
Islands in open-plan rooms sit under different lighting conditions throughout the day. Morning light comes from one direction, afternoon light from another, and evening artificial light from above. A material that looks excellent under one lighting condition may read differently under another.
This is one of the strongest arguments for viewing full slabs in person before committing to an island. Samples don’t replicate how a large surface behaves in real light, and the choice that looks perfect in a showroom can look wrong in the actual kitchen at certain times of day.
We encourage customers to view materials in our Pudsey showroom under natural light where possible, and where the design is specifically critical, to take large samples home for in-room evaluation before committing.
UV stability for islands sitting in direct light
This is the practical consideration most often missed in modern open-plan kitchens. Islands sitting in front of bifold doors or under roof lanterns are exposed to substantial direct sunlight, particularly through summer months.
Some quartz colours, especially pure whites and pale greys, contain resin pigments that shift colour gradually under sustained UV exposure. The effect builds slowly but becomes visible against shaded sections of the same worktop after three to five years.
Granite is essentially UV stable. Dekton and porcelain are similarly UV stable across the entire range. For quartz islands in direct light, the colour needs to be specifically rated for UV exposure, and reputable brands publish this information for individual products.
This isn’t a reason to avoid quartz on islands. It’s a reason to specify the colour deliberately if the island will sit in direct light. We flag UV considerations at quote stage when the island position warrants it.
Real scenarios from island installations
A family in Harrogate had an open-plan extension with a 3.5 metre island designed as the focal point of the room. They had been considering a standard quartz that wasn’t available in large-format sizes, which would have required a join across the island. We sourced a large-format Calacatta quartz that allowed single-slab fabrication, with mitred edges built up to 80mm visual thickness. The island reads as a single uninterrupted feature.
A property in Leeds had an island that included the hob and a substantial overhang for breakfast bar seating. The owners had initially specified a pure white quartz with a sharp square edge for the contemporary look. We discussed the heat exposure from the hob, the UV exposure from adjacent bifold doors, and the impact vulnerability of a sharp edge on a high-use household with children. We recommended a UV-rated quartz with a pencil edge, with steel bracket support underneath the overhang. Four years on, the island has performed without issue.
A traditional kitchen in York included a smaller island designed to fit a period property. The owners wanted natural stone with character. We installed a Taj Mahal quartzite with a polished finish, sourced from sequential blocks to allow for matching slabs if future maintenance ever required a section to be replaced. The island fits the room scale and the property’s character without dominating either.
The questions worth asking before you commit
If you’re planning a kitchen island, the answers to these will help you arrive at the right specification:
What role is the island meant to play in the room: visual focal point, or substantial supporting element?
What’s the island’s dimensions, and can the chosen material be fabricated from a single slab?
If the island includes a hob, will the worktop material handle direct heat from pans, or does the kitchen require disciplined use of trivets?
If the island includes a breakfast bar overhang, how will the structural support be handled?
Does the island sit in direct light from bifolds or a roof lantern, and is the chosen material UV stable in that position?
What edge profile suits the design, and can the fabricator deliver mitred or waterfall edges cleanly if those are chosen?
Suppliers who discuss the island as a specific design element are ones who’ll produce a result that suits the room. Suppliers who treat the island as essentially the same as the perimeter worktop are ones who’ll deliver a competent installation that misses the opportunity to make the centrepiece work as a feature.
How Meridian Granite handles kitchen island installations
We discuss the island as a distinct design decision at quote stage rather than treating it as part of the broader worktop conversation. Our Pudsey showroom holds full slabs across granite, quartz, quartzite, and Dekton, and customers can view materials at full size to assess how they read on a large surface.
Fabrication is in-house and includes mitred edges, waterfall edges, large-format single-slab cutting, and structural support detailing for overhangs. We discuss UV considerations, slab dimensions, and join placement before fabrication on island projects, and we coordinate with kitchen designers and electricians where the island includes integrated hobs or lighting features.
Conclusion
Kitchen islands deserve more design consideration than most worktop conversations give them. The choice of material, slab size, edge profile, finish, and supporting detail all combine to make the island either the strong centrepiece the room needs or a missed opportunity to elevate the whole kitchen.
The honest position is that island specifications benefit from being made deliberately rather than defaulted from the perimeter worktop conversation. The right choice depends on the design intent, the practical use of the kitchen, the available slab dimensions, and the lighting conditions in the room.
If you’d like to view full slabs in our Pudsey showroom and discuss what would suit your specific island, our team is happy to walk through the decision in detail and recommend specifications that will make the centrepiece of your kitchen work as it should.