



Choosing kitchen worktops for York period and listed properties is a different exercise from specifying a worktop for a new build, and most of the advice online genuinely doesn’t apply.
York’s housing stock includes a high proportion of Georgian townhouses, Victorian terraces, conservation-area properties, and Grade II listed homes, and each of these brings constraints that shape what’s actually possible and sensible. After templating and fitting kitchens across York and the wider Yorkshire area from our Pudsey workshop, we know which of those constraints are real and which are myths that get repeated until customers stop questioning them.
The industry reality in York
York has one of the most heavily protected historic environments in the UK. Large parts of the city centre sit within conservation areas, and a meaningful number of properties (particularly within the city walls, in The Mount, Bishophill, and along streets like Bootham and Micklegate) are listed at Grade II or above. Outside the centre, areas like Heworth, Acomb, Fulford, and Clifton contain extensive Victorian and Edwardian housing where original features and irregular layouts are the norm.
The implications for worktop installation aren’t theoretical. Walls are rarely square. Floors are rarely level. Doorways and stairwells are often narrower than modern access requirements assume. And in listed properties, certain types of intervention need consent from the conservation officer before any work begins.
A worktop supplier who hasn’t worked in this housing stock will quote on the assumption of a standard kitchen, and the quote will fall apart at templating stage. The points below are the ones worth considering before you commit.
What actually matters in a York period kitchen
Listed building consent and what it covers
This is the area where homeowners most often get caught out. Listed building consent is a separate process from planning permission, and it covers internal alterations as well as external ones in many cases.
Replacing an existing modern worktop with a new stone worktop generally doesn’t require consent, because you’re swapping one modern element for another. Removing an original feature (a stone hearth, a flagged section of floor, a fitted dresser dating from the period of the building) to make space for new cabinetry and worktops can absolutely require consent.
The honest position is that most period kitchens have been modified multiple times over the years, and a stone worktop installation is rarely the trigger for consent issues on its own. What does trigger problems is the broader renovation context: knocking through walls, removing fireplaces, altering window reveals, or interfering with original beams. If any of that is part of your kitchen plan, talk to York City Council’s conservation team before ordering anything.
We don’t provide listed building consent advice ourselves, but we do flag when a project looks likely to need it, because we’ve seen customers commit to worktops before discovering the rest of the project can’t proceed as designed.
Non-square walls and the templating method that matters
Period York walls are rarely square. Georgian and Victorian masonry settles over a century or more, plaster has been replaced multiple times, and what looks like a straight wall to the eye is often out by 10 to 20mm across a 3-metre run. Some terraces in The Groves and Bishophill have walls that lean visibly.
Manual templating (using a plywood or hardboard pattern) struggles with this. The template has to be cut to follow the actual wall line, and small errors compound across multiple cabinet runs. Laser templating maps the kitchen digitally and feeds the irregularity straight into the fabrication CNC, which produces a slab that fits the actual room rather than an idealised version of it.
If you’re working with a period property, laser templating is essentially non-negotiable. A supplier who only offers manual templating will either deliver a worktop with visible gaps along the wall or one that has to be force-fitted with extra silicone bridging the gaps. Neither is acceptable in a finished kitchen.
Access into city centre and walled properties
A surprising number of York worktop installations fail at the access stage rather than the fabrication stage. Properties within the city walls often have narrow front doors, tight hallways, and stairwells that won’t accommodate a 3-metre slab carried by two installers.
The questions that need answering before fabrication begins are: what’s the access route into the kitchen, what’s the narrowest point along that route, and is there a window or external door that allows a side approach if the main route is too tight?
We’ve installed in properties where the only viable route was lifting slabs over a garden wall and through a rear French door. We’ve also installed where the slab had to be cut into smaller sections at the workshop and joined inside the kitchen because no other route existed. Both are workable, but both need planning before fabrication, not on the day.
A supplier who shows up on installation day and discovers the access problem then is one who hasn’t done their site visit properly.
Sympathetic material choices for period interiors
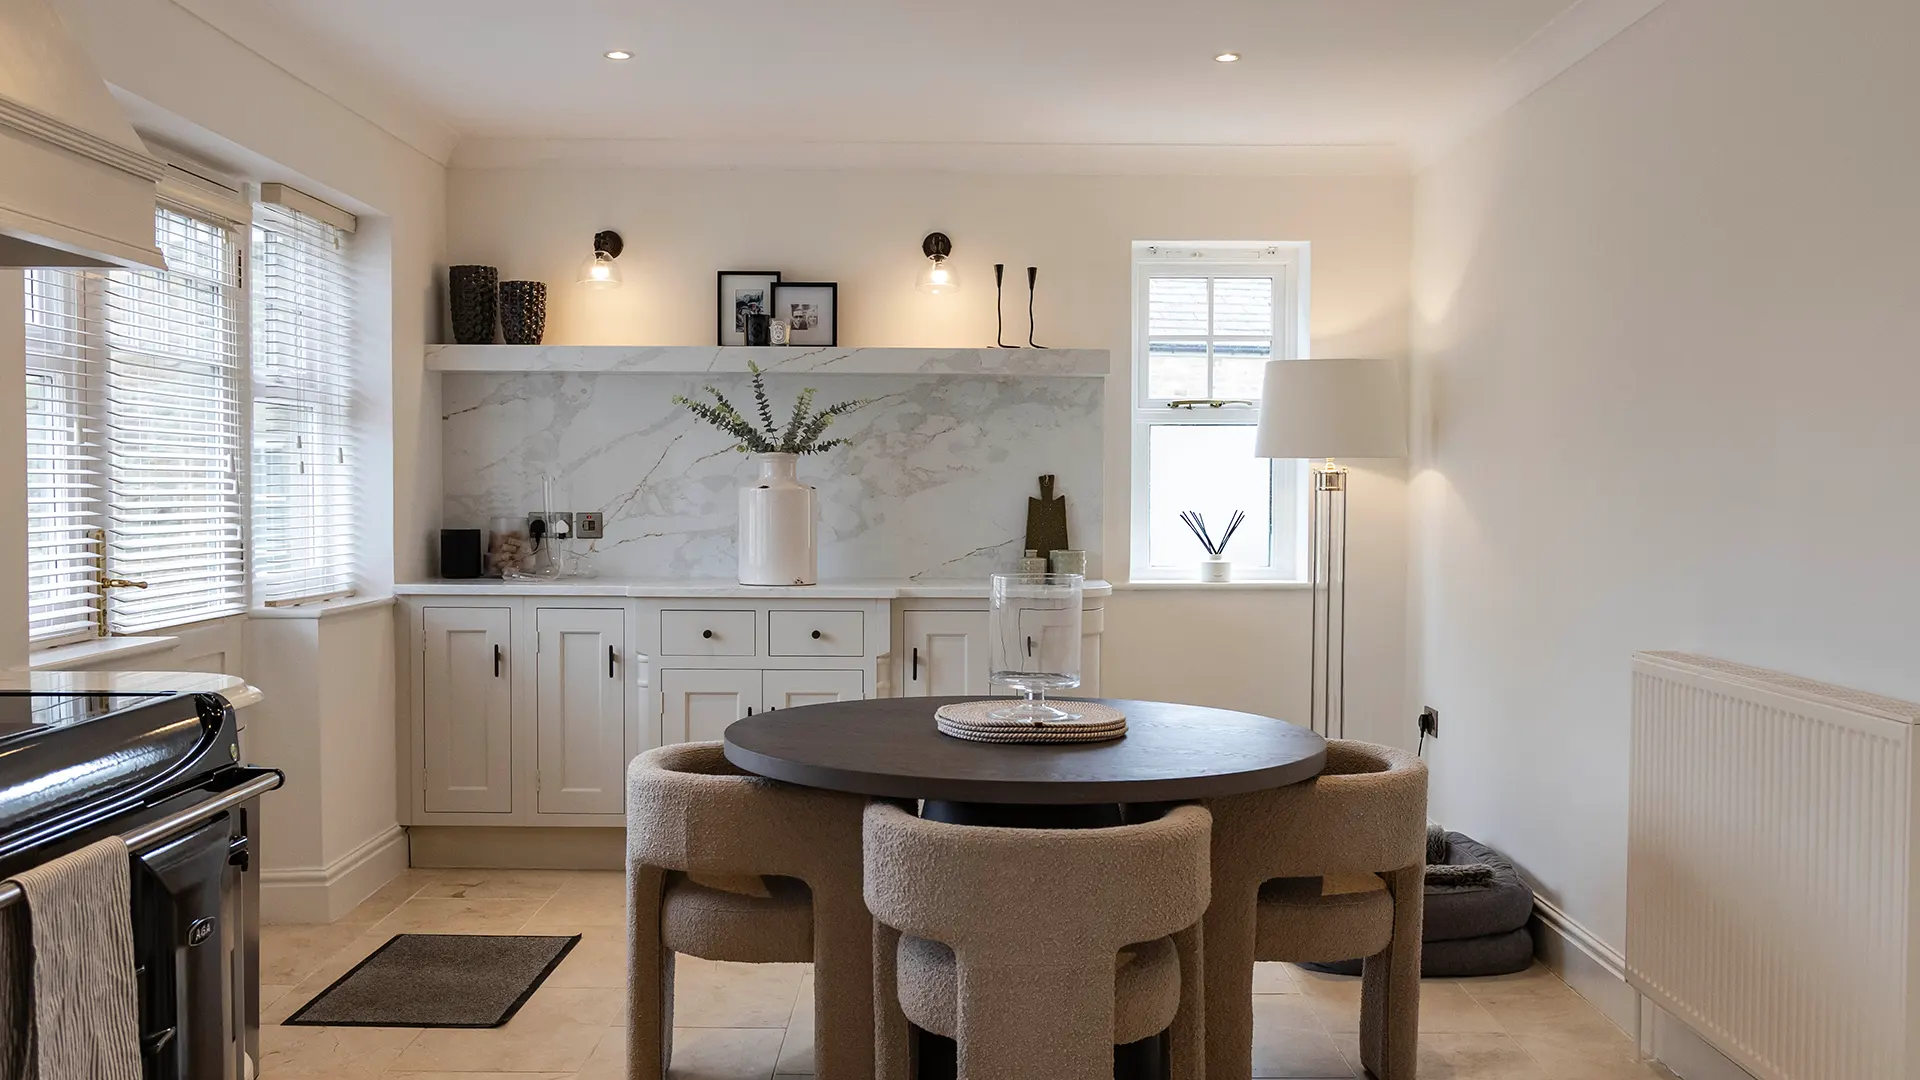
There’s a stylistic question alongside the practical ones. A polished black galaxy granite or a high-gloss bright white quartz can look excellent in a contemporary kitchen extension. The same materials in a Georgian townhouse kitchen with original cornicing and a flagstone floor can look jarring.
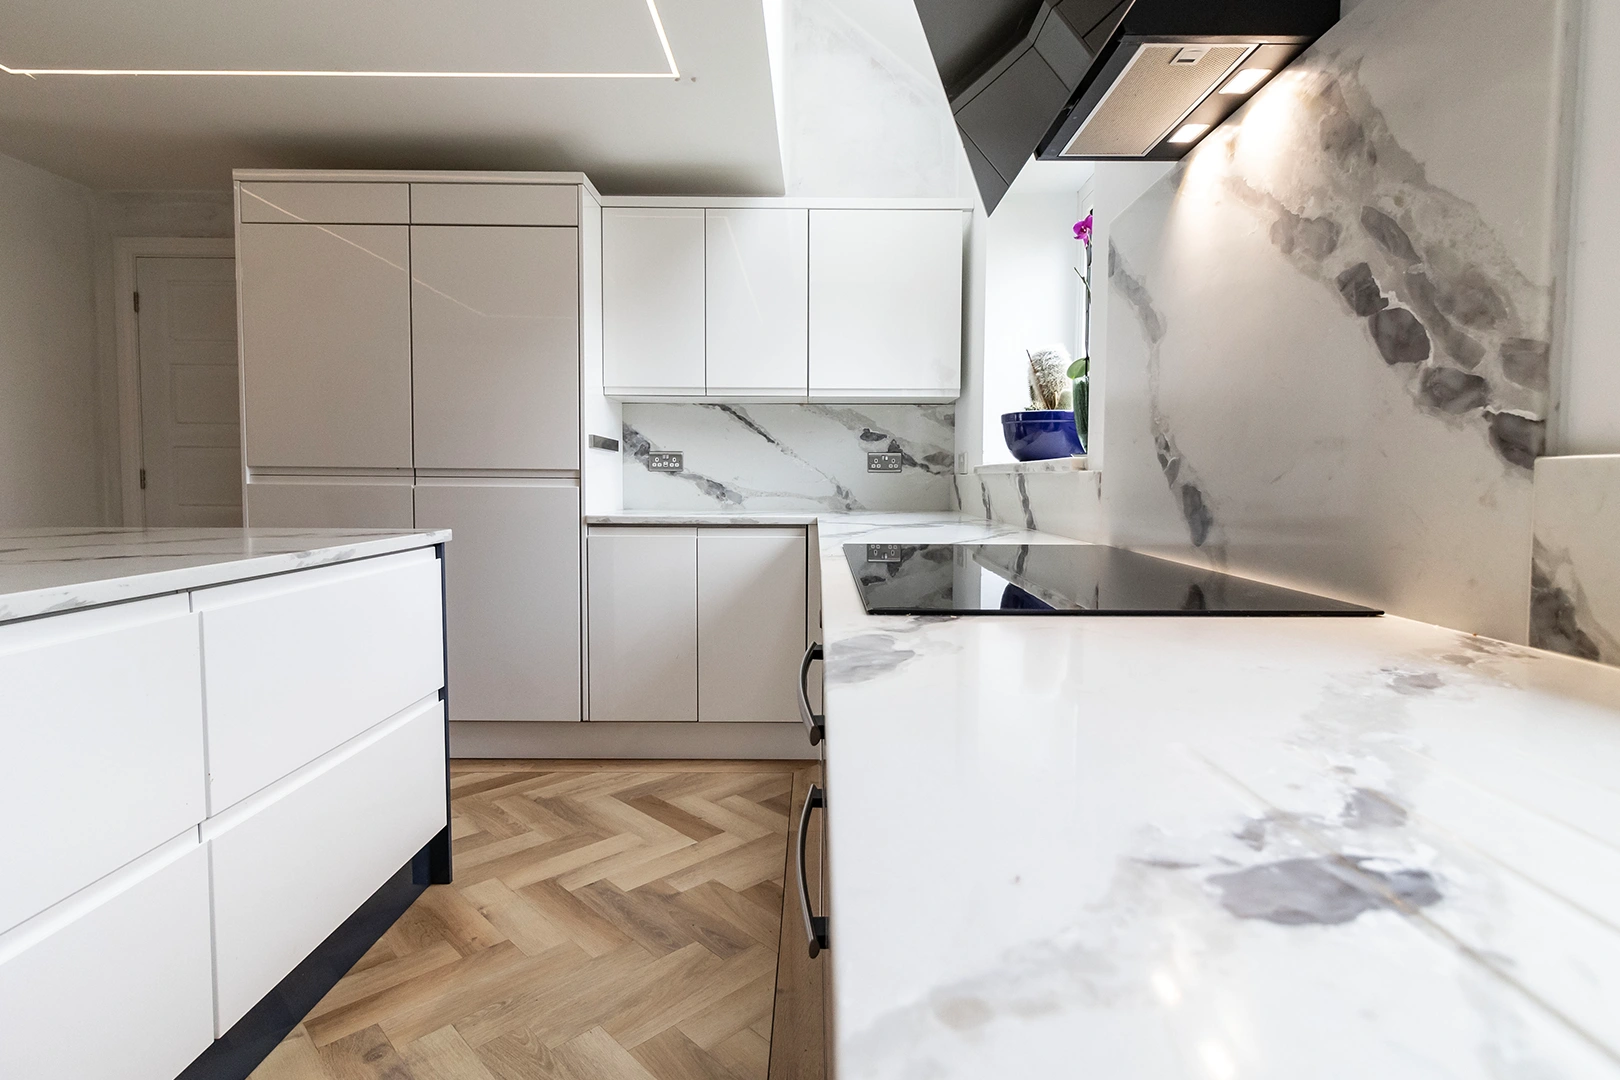
This is genuinely subjective, but our experience installing across York period properties has shown some patterns. Honed or leathered finishes tend to settle into period interiors more comfortably than high polish. Mid-tone granites with subtle movement read as natural and aged rather than ostentatious. Calmer quartz patterns work better than highly veined Calacatta-style designs in rooms where the original architecture is the visual focus.
None of this is a rule. It’s a starting point for the conversation. We encourage York customers to bring photos of the room (including ceiling, floor, and surrounding features) to our showroom, because the worktop choice that works in a vacuum often doesn’t work alongside the rest of the architecture.
Heat, splashback, and the original feature question
Many York period kitchens are built around a chimney breast that originally housed a range cooker or an open fire. Modern kitchen designs often place the hob in this recess, which is sympathetic to the architecture and visually strong.
The complication is that the chimney breast itself is often brick or stone, and the worktop returning into the recess has to either butt against an irregular surface or sit against a tiled or plastered splashback that has to be installed first. The sequence matters. We typically template after the splashback substrate is in place, because templating to a finished wall produces a much better fit than templating to a rough surface and assuming the splashback will fill the gap.
If your design includes a hob in a chimney recess, ask your supplier when in the build sequence they want to template. The answer should be after wall finishes are complete, not before.
Joints, seams, and the longer worktop runs typical in narrow York kitchens
Galley and corridor kitchens are common in York terraces and townhouse conversions. A long single run against one wall is a frequent layout, and that run is often longer than a single slab.
Where the join sits matters enormously in a small kitchen, because the whole worktop is visible at once from anywhere in the room. We discuss join placement with York customers as a specific design decision rather than a fabrication detail. A join falling along a sightline between two cabinet runs disappears. A join falling at a random point in the middle of a long surface reads as a fault.
Good fabricators show you a layout drawing before cutting. If a supplier won’t show you one for a kitchen with multiple slabs, that’s a signal worth taking seriously.
Real scenarios from York installations
A couple in a Grade II listed townhouse near Bootham wanted a granite worktop installed into a kitchen that had been modernised in the 1990s. The work didn’t require listed building consent because no original features were affected, but the access route through the front door, down a narrow hallway, and around two turns into the kitchen meant a 3-metre slab couldn’t physically reach the room in one piece. We pre-cut the slab in our Pudsey workshop into two sections, designed the join to fall along the cabinet division between the hob and the sink, and the seam is now invisible.
A family in Heworth had a Victorian extension with a kitchen built into what had originally been a scullery. The walls were out of square by approximately 18mm across the rear run, and the floor sloped visibly toward the garden. Manual templating would have produced a worktop with gaps. We laser-templated the whole room, fabricated the slab to follow the actual wall line, and the finished worktop sits flush against the wall along its full length.
A property near Micklegate had a chimney breast hob recess in a Georgian kitchen. The original quote from another supplier had templated before the tiled splashback was installed, producing a worktop with visible gaps where the tile depth hadn’t been accounted for. We re-templated after the splashback was fitted, fabricated a replacement section, and the finished installation reads as designed.
The questions worth asking before you commit
If you’re planning a worktop for a York period or listed property, the answers to these will tell you most of what you need to know about whether a supplier understands the context:
Do you use laser templating or manual templating? (For period properties, manual is rarely adequate.)
Will you carry out a site visit to assess access before fabrication, and what happens if the slab can’t reach the room intact?
When in the build sequence will you template? (After wall finishes, ideally.)
Can I see a layout drawing showing where any joints will sit, before fabrication begins?
Have you installed in listed or conservation-area properties in York before, and can you reference specific projects?
Suppliers who answer these clearly are ones who’ve done this work. Suppliers who deflect are ones who’ll discover the constraints on installation day.
How Meridian Granite handles York installations
We’re based in Pudsey and serve York regularly. Templating is laser-based, fabrication happens in our Pudsey workshop, and installation is carried out by our own teams, which means one company is responsible from the site visit through to the final fit. We carry out access assessments before fabrication on any installation where the route into the kitchen looks tight, and we adjust slab cutting and join placement based on what the property actually allows.
Our showroom holds full slabs across granite, quartz, Dekton, and quartzite, and we encourage York customers to bring photos of the room (including original features) when choosing materials. We’re happy to discuss specific properties, including those in conservation areas and listed contexts, and to flag when a project is likely to need consent before we commit to fabrication.
Conclusion
Choosing kitchen worktops for York period and listed properties is more involved than choosing for a standard kitchen, but it’s entirely manageable with the right supplier and the right templating method. The materials are the same. The process around them needs to be adapted to the realities of older buildings, narrow access, and irregular walls.
If you’d like to walk through the considerations specific to your York property, or compare full slabs in person before deciding, our Pudsey showroom is a short drive from York and our team is happy to talk through the practical and aesthetic side together.