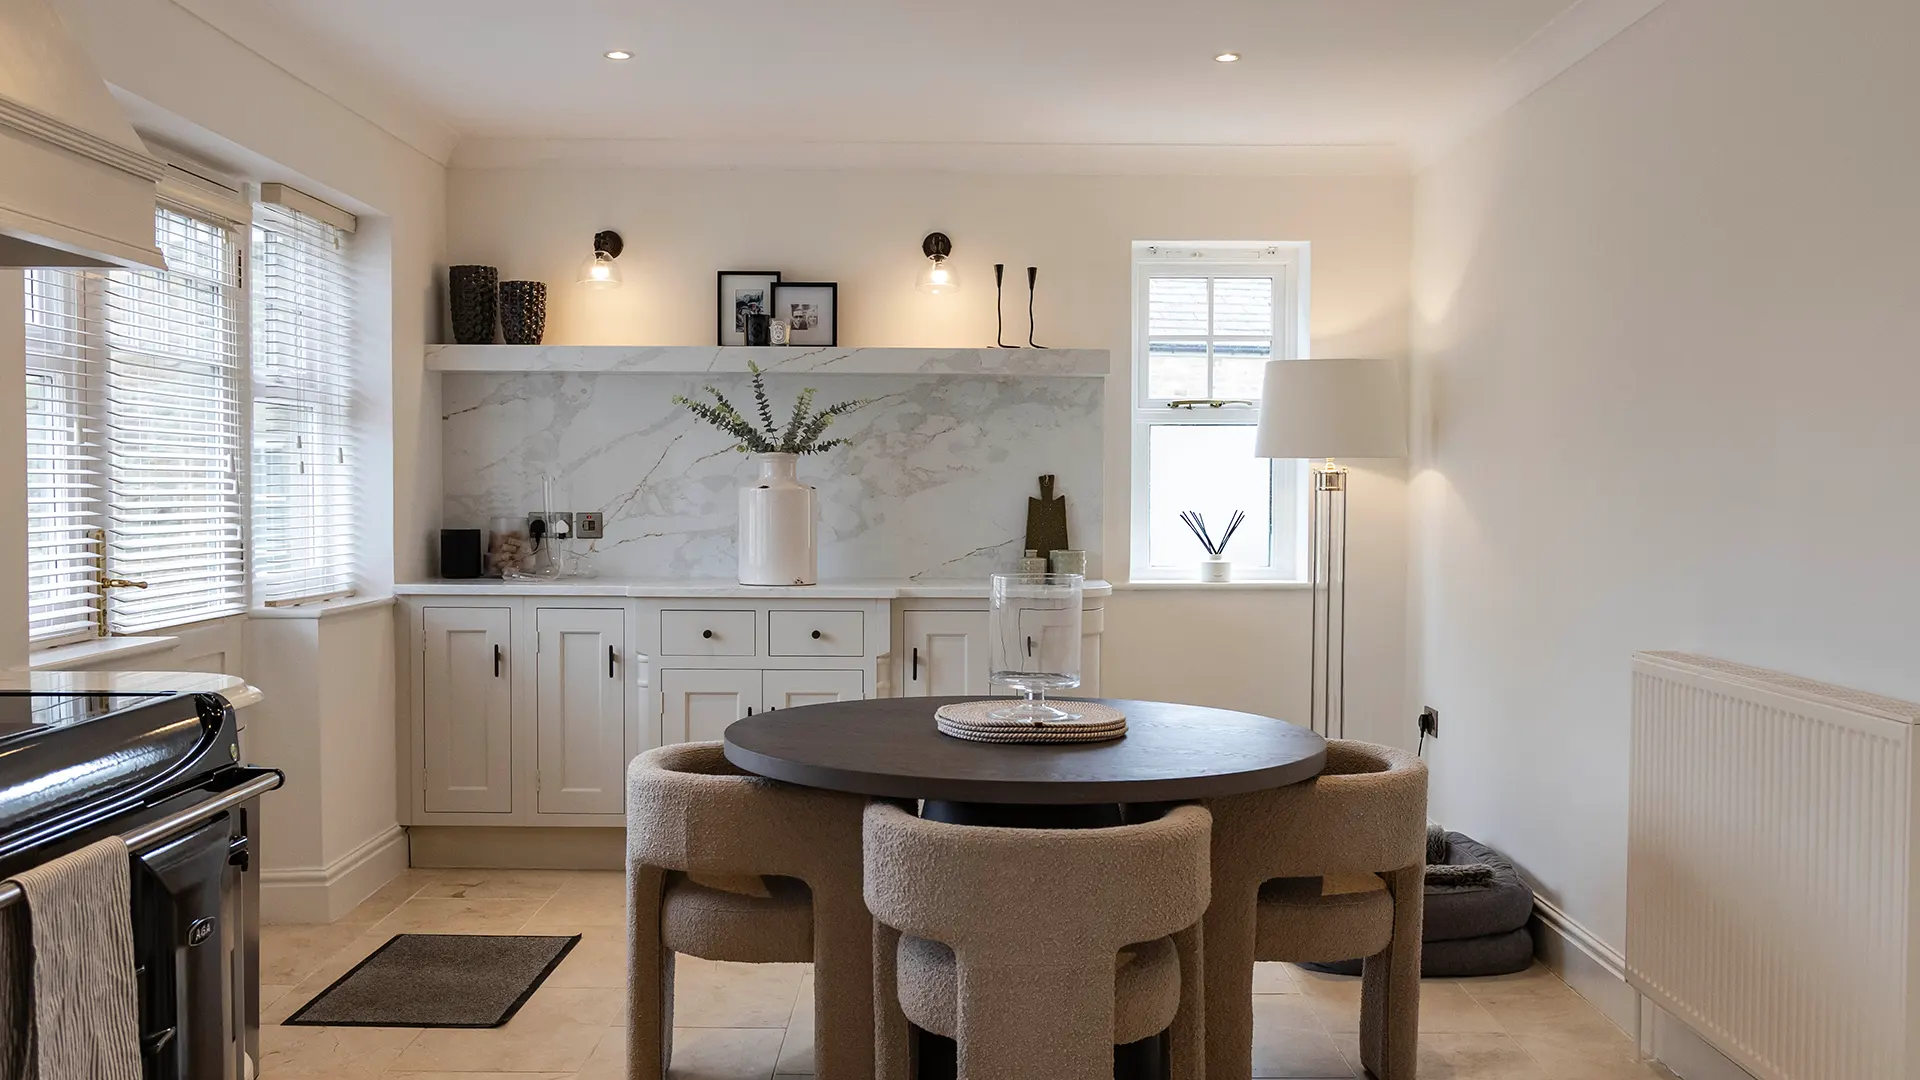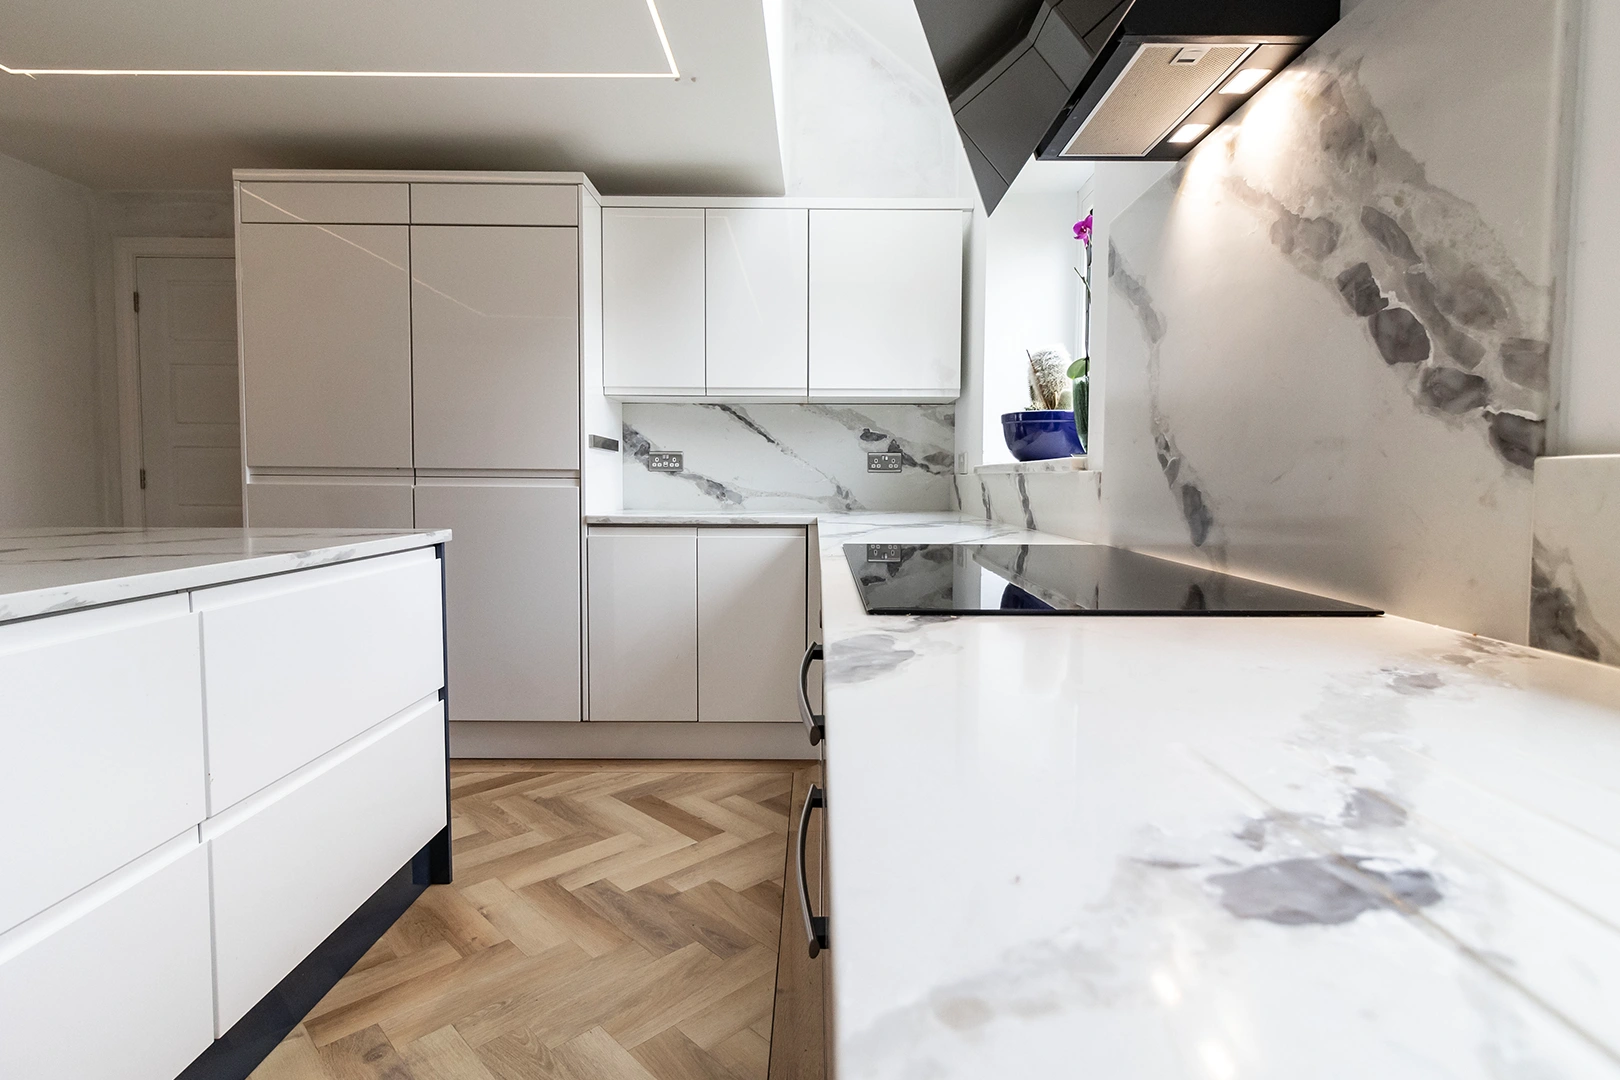



Granite and quartz worktops in Manchester are now being specified for kitchens that look almost nothing like the kitchens of ten years ago. The reason is straightforward: most of the installations we fit across Didsbury, Chorlton, Altrincham, Sale, and the wider Manchester area are part of open-plan rear extensions rather than traditional galley layouts. The worktop has stopped being a strip of stone along a wall. It’s become the central feature of a room that often spans the entire ground floor, and the design rules have shifted accordingly.
After fitting kitchens across Manchester for years from our Pudsey workshop, we see the same questions coming up at quote stage, and most of them have nothing to do with the questions homeowners were asking a decade ago.
The industry reality
The Manchester extension boom (roughly 2015 onwards, accelerating sharply after 2020) has changed what kitchens look like across the city. Single-storey rear extensions with bifold or sliding doors are now standard in renovated properties from Sale to Prestwich. Side returns in terraced houses across Chorlton and Didsbury routinely open up galley kitchens into wide entertaining spaces. Roof lanterns and skylights flood worktops with daylight in ways that weren’t common in older kitchens.
None of this is news to anyone who has driven through south Manchester recently. But the implications for worktop choice are not always discussed at the design stage, and customers regularly come to us after the extension is built, with kitchen plans drawn, asking questions their architect hasn’t covered.
The points below are the ones that come up most often, and the ones worth thinking about before you commit to a material.
What actually matters in a Manchester open-plan kitchen
Island slabs and what they demand from a material
Islands have moved from being an optional extra to the structural centre of most Manchester open-plan kitchens. They’re often the largest single piece of worktop in the room, the most visible from every angle, and the surface that absorbs the most daily use.
Island size matters at material selection stage. A large island (anything beyond roughly 2.4 metres long or 1 metre deep) may exceed the dimensions of a single standard slab in some materials. The choice then becomes: accept a join, switch to a brand that produces larger format slabs, or reduce the island size to fit a single piece.
Large-format slabs are available in several major quartz brands and in some granites and porcelains. The price step up is real but often worth it for a single uninterrupted surface on the centrepiece of the room. Discussing this before the cabinets are ordered is far easier than discovering the constraint at templating stage.
UV exposure from bifold doors and roof lanterns
This is the design factor most often missed in Manchester extensions. Bifold doors along the rear elevation of an extension expose the kitchen to direct sunlight for hours every day, particularly on south-facing or south-west-facing properties. Roof lanterns add overhead light that hits the worktop surface from a different angle.
Some quartz colours, particularly pure whites and very pale greys, contain resin pigments that shift colour gradually under prolonged UV exposure. The effect is slow and easy to miss in the first year, but it becomes visible against shaded sections of the same worktop after three to five years. We’ve replaced sections of worktop in Didsbury and Altrincham extensions where this was the cause.
Granite is essentially UV stable. Dekton and porcelain are also UV stable. Some quartz colours are specifically rated for direct sunlight, and the major brands publish this information clearly. Some unbranded quartz options don’t disclose UV ratings at all, which is itself useful information.
The practical implication for Manchester homeowners: if your island will sit in direct light from bifolds or a roof lantern, the question is not “do I like this colour” but “is this colour rated for the position it will sit in”. A reputable supplier can answer this in writing.
Waterfall edges and the structural detail underneath
Waterfall edges, where the worktop continues vertically down the side of an island, have become a default specification in modern Manchester extensions. They look architectural and remove the visual break between worktop and cabinetry.
What waterfall edges demand from a fabricator is precision in the mitred joint. The two slabs are bonded at a 45-degree angle to create the appearance of a single continuous piece. Done well, the joint is almost invisible. Done badly, it shows as a dark line running down the corner, sometimes with visible misalignment in the pattern.
Granite waterfall edges work best on stones with consistent pattern and minimal directional veining. Quartz waterfall edges allow more flexibility because the pattern is manufactured rather than natural, but Calacatta-style quartz still benefits from book-matching across the mitre.
There’s also a structural consideration. Waterfall ends typically need internal support or substrate panels underneath the cabinetry to carry the weight cleanly. A fabricator who doesn’t discuss this at templating stage is one who may run into problems at installation.
How materials read in changing daylight
A worktop in a closed kitchen sits in fairly consistent artificial light. A worktop in an open-plan Manchester extension sits in changing daylight throughout the day, supplemented by artificial light in the evening.
This matters because materials read differently in different light. A polished black granite that looks deep and dramatic in showroom lighting can read as flat and grey in north-facing morning light. A warm-toned quartz that looks elegant in afternoon sun can read as yellow under cool LED downlights at night.
We encourage Manchester customers to visit our Pudsey showroom in person and view full slabs rather than relying on small samples, because samples don’t replicate the way a large surface behaves in different light. Where possible, we also recommend taking offcut samples home and placing them in the actual kitchen at different times of day before committing.
Joints and seams across longer runs
Open-plan kitchens often have worktop runs longer than a single slab. Standard slab sizes vary by material and brand, but most fall in the range of 3 to 3.2 metres for granite and quartz, and up to 3.2 to 3.4 metres for some large-format quartz brands. Anything longer requires a join.
Where the join sits matters more than whether it exists. A well-placed join along a sightline, between cabinet runs, or under an upstand can be almost invisible. A join cutting across a hob cutout or a sink cutout introduces a structural weakness and a visible line in the most-used part of the worktop.
A good fabricator discusses join placement with the customer before fabrication and shows a layout drawing. We do this as standard, and it’s a useful question to ask any Manchester supplier you’re getting quotes from.
Acoustic and visual continuity in open-plan rooms
This one isn’t strictly a worktop question, but it affects worktop choice. Open-plan extensions combine kitchen, dining, and often living functions in one space. The worktop becomes visible from sofas, dining tables, and the garden through the bifolds. It needs to read as part of the whole room rather than as a piece of kitchen furniture.
This usually pushes Manchester homeowners toward calmer, less busy patterns on large island surfaces, with bolder choices acceptable on the perimeter runs that are less visible from seating areas. Highly veined Calacatta-style quartz on a large island can either look stunning or feel overwhelming, depending on the rest of the room’s palette. Mid-tone granites with subtle movement tend to settle into open-plan rooms more easily than dramatic exotic granites.
These are aesthetic decisions rather than technical ones, but they’re worth thinking through with someone who has seen the same choices play out across other kitchens.
Real scenarios from Manchester installations
A family in Didsbury had a large single-storey extension built with full-width bifolds along the rear and a roof lantern over the kitchen area. The island ran 3.4 metres long and was the focal point of the room. They had initially specified a pure white quartz that wasn’t UV rated. We talked them through the exposure risk and switched to a UV-rated quartz from the same brand in a very similar colour. Three years on, the island reads the same under the rear doors as it does in the shaded section against the side wall.
A couple in Altrincham wanted a granite island with a full waterfall edge on both sides. The granite they had chosen had strong directional veining, which would have looked broken at the corners without book-matched mitres. We sourced a sequential pair of slabs from the same block, fabricated the mitres in our Pudsey workshop, and the corners now read as if the granite was poured around the cabinetry rather than wrapped onto it.
A property in Chorlton with a narrow side return extension had a long worktop run that needed two slabs joined. The original quote from another supplier had placed the join across the hob cutout, which would have failed within a few years. We re-templated, moved the join to a position above a cabinet division between the hob and the sink, and the seam is now visually invisible and structurally sound.
The questions worth asking before you commit
If you’re planning a worktop for a Manchester open-plan kitchen, the following questions filter the strong suppliers from the weak ones at quote stage:
What’s the maximum single-slab size in the material I’m choosing, and how does that compare to the dimensions of my island?
Is this specific colour rated for direct sunlight, and can you put that in writing?
If a join is needed, where will it sit, and can I see a layout drawing before fabrication?
For a waterfall edge, what structural support is going underneath, and how will the mitre be book-matched?
Can I see a full slab in person rather than a sample?
A supplier who answers these clearly is one who’s installed enough open-plan kitchens to know what matters. A supplier who can’t answer them is one who’s working from a sales sheet rather than experience.
How Meridian Granite handles Manchester open-plan installations
We’re based in Pudsey and serve Manchester regularly, with delivery included in our standard service area at no surcharge. Templating is laser-based, fabrication is in-house, and installation is done by our own teams, which keeps the templating, slab placement, and waterfall edge detailing under one company’s responsibility.
Our showroom holds full slabs across granite, quartz, Dekton, and quartzite, and we encourage Manchester customers to visit and view materials at full size in real daylight before committing. We work with named brands across all materials and can advise on UV ratings, maximum slab sizes, and book-matching options for specific projects.
Conclusion
Granite and quartz worktops in Manchester now need to do far more than they did a decade ago. Open-plan extensions have moved the worktop into the centre of the home, exposed it to more daylight, demanded larger uninterrupted surfaces, and made design details like waterfall edges and join placement matter visibly to the finished room.
The materials are still excellent. The decisions around them have just become more nuanced. The strongest installations come from suppliers who understand how open-plan rooms behave and design the worktop around those realities rather than treating it as a flat order from a catalogue.
If you’d like to walk through your Manchester kitchen plans and see full slabs in person, our Pudsey showroom is a short drive from most of south Manchester and our team is happy to talk through the design considerations specific to open-plan extensions.